Fully Renovated Luxury Townhouse
1,240,000 CAD
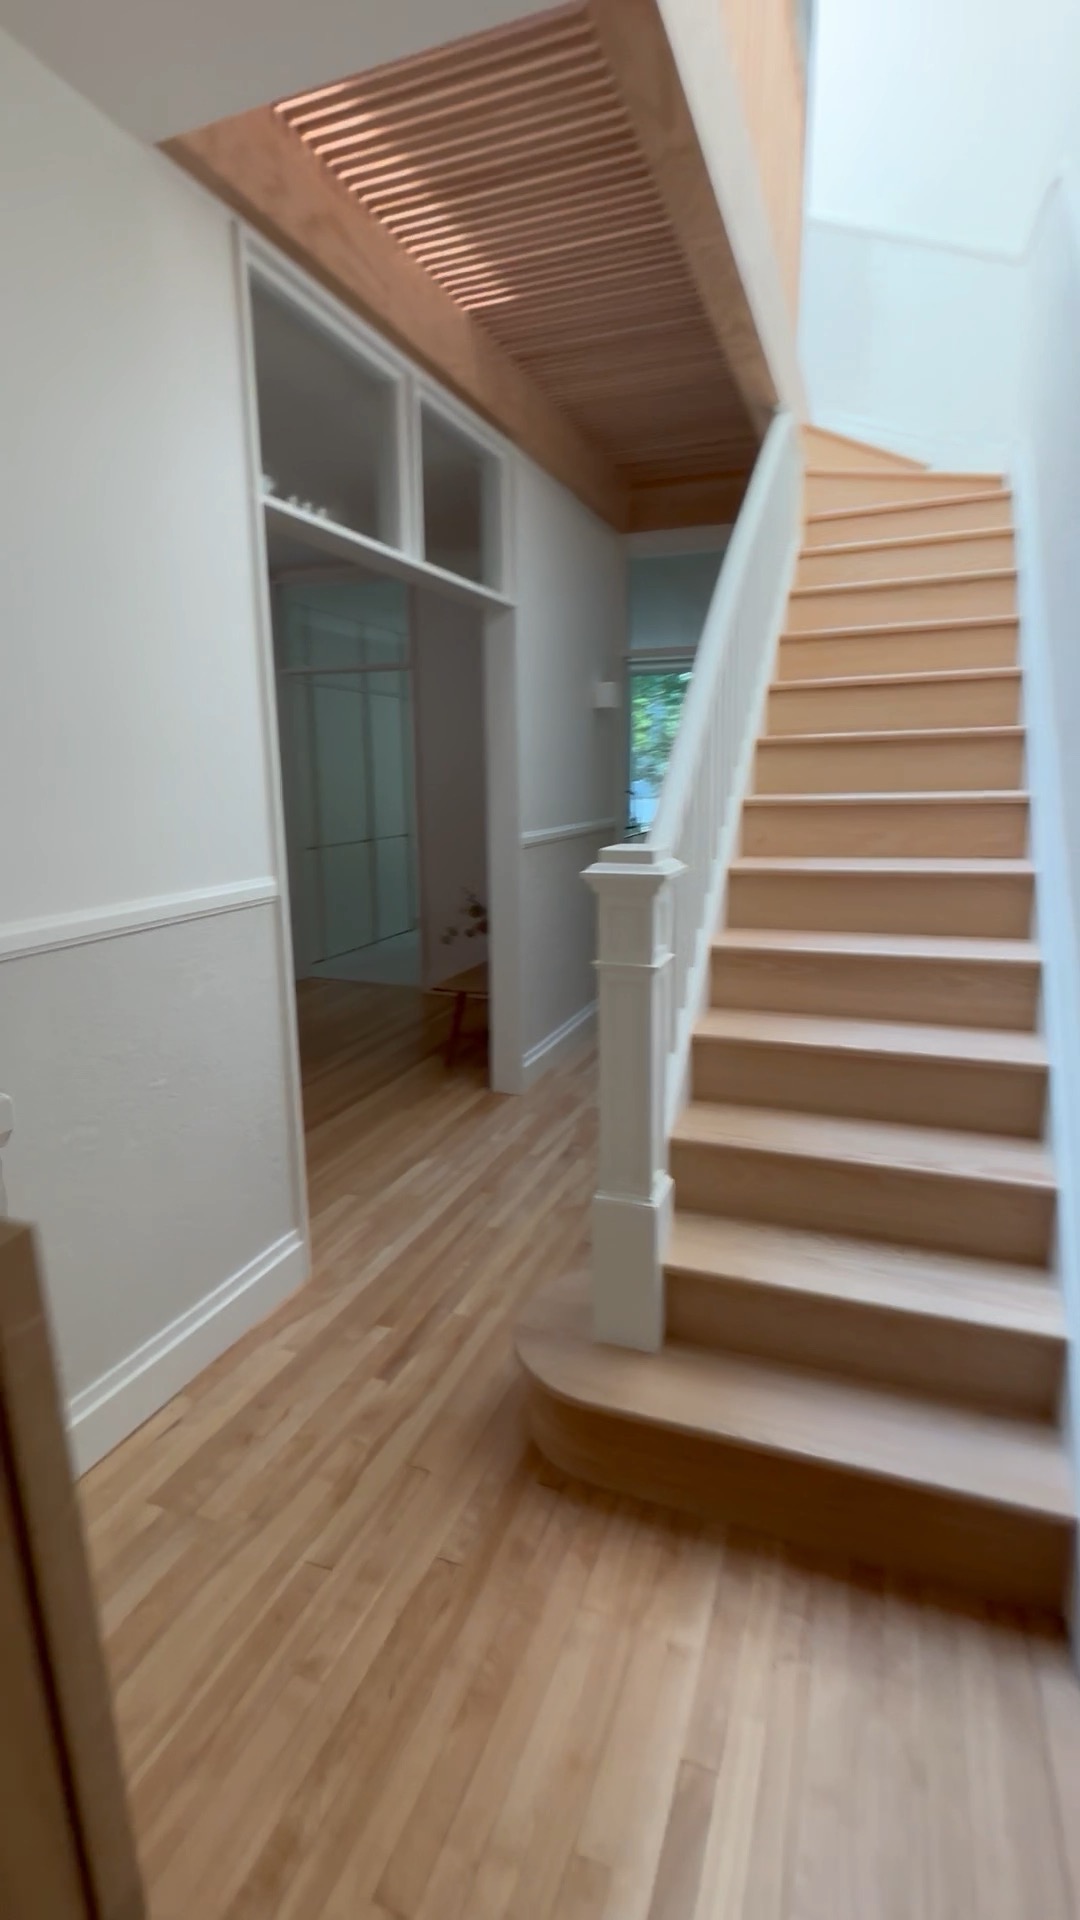
A complete, no-compromise renovation has transformed this townhouse into a serene, light-filled home where every surface has been considered. Clean architectural lines, a restrained palette of warm oak, soft white and natural stone, and full-height glazing give the interiors an effortless calm rarely found in a city home. Thoughtfully proportioned living spaces flow into one another, opening onto a private garden framed by mature trees. Custom joinery conceals generous storage throughout, while designer lighting and premium finishes elevate the everyday. Move-in ready and finished to an exceptional standard, this is a home for those who value quiet luxury over ornament.
Spaces
- Kitchen
- LIVING ROOM
Kitchen
Bathed in daylight from a full-height glass wall that runs the length of the room, the kitchen is both a working space and the heart of the home. Bespoke timber cabinetry in warm natural wood is paired with slim-profile worktops and an integrated sink positioned to face the garden. A breakfast bar with sculptural stool seating invites morning coffee, while a sculptural pendant defines the adjacent dining nook — set beside sliding doors that open directly onto the terrace. Floor-to-ceiling custom storage lines the opposite wall, keeping the space uncluttered and architectural.
LIVING ROOM
Generously proportioned and beautifully still, the living room is anchored by wide-plank oak flooring and a working fireplace. Sheer floor-to-ceiling curtains diffuse the light from a large window, while a scalloped fabric pendant adds a note of softness above the seating area. There is ample room for a full sectional, a second sofa and a reading corner — an arrangement made for both quiet evenings and easy entertaining. The neutral envelope of soft white walls and pale textiles leaves the space open to interpretation, whatever your style.